





3 Beds
2 Baths
1,574 SqFt
3 Beds
2 Baths
1,574 SqFt
Key Details
Property Type Single Family Home
Sub Type Single Family Residence
Listing Status Active
Purchase Type For Sale
Square Footage 1,574 sqft
Price per Sqft $292
Subdivision Port Charlotte Sec 052
MLS Listing ID N6143724
Bedrooms 3
Full Baths 2
HOA Y/N No
Year Built 2024
Annual Tax Amount $5,105
Lot Size 0.270 Acres
Acres 0.27
Property Sub-Type Single Family Residence
Source Stellar MLS
Property Description
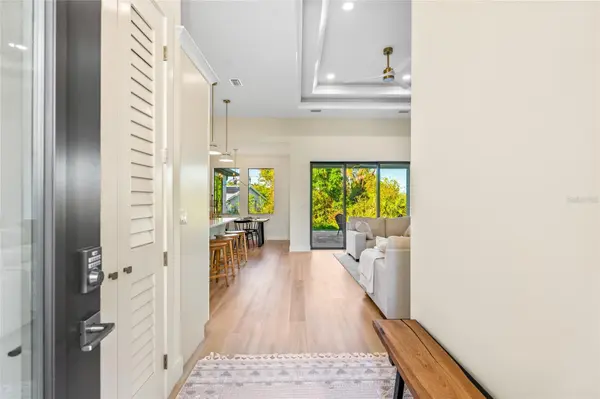
The thoughtfully designed open-concept floor plan is filled with natural light and seamlessly connects the living, dining, and kitchen areas, creating the perfect space for both everyday living and entertaining.
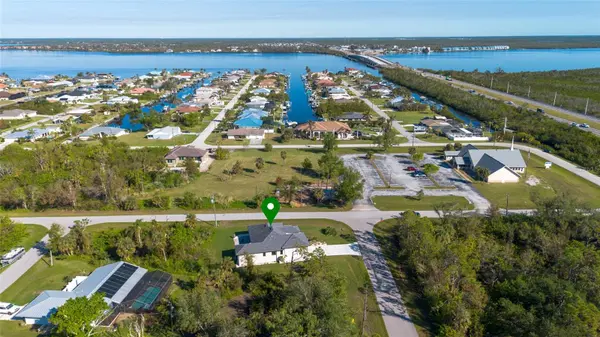
Positioned on a spacious corner lot, the property offers added privacy and plenty of room to design your dream outdoor retreat, whether you envision a custom pool, expanded lanai, or outdoor kitchen.
Ideally located between Port Charlotte and Englewood, you'll enjoy easy access to multiple Gulf beaches, just approximately 15 minutes away, along with nearby golf courses, shopping, restaurants, parks, and endless outdoor recreation. Boating enthusiasts will appreciate the convenient community boat ramp providing quick access to the waterways for fishing and enjoying Florida's waterfront lifestyle.
Just minutes away, discover everything Wellen Park has to offer, including its vibrant downtown district featuring waterfront dining, entertainment, community events, boutique shopping, and the nearby Costco. This rapidly growing area continues to be one of Southwest Florida's most desirable destinations.
Whether you're looking for a full-time residence, seasonal getaway, or investment opportunity, this like-new, fully furnished home offers exceptional value in a prime location.
Schedule your private showing today and experience everything this outstanding Gulf Cove home has to offer!
Location
State FL
County Charlotte
Community Port Charlotte Sec 052
Area 33981 - Port Charlotte
Zoning RSF3.5
Interior
Interior Features Cathedral Ceiling(s), Ceiling Fans(s), Coffered Ceiling(s), Open Floorplan, Thermostat
Heating Central
Cooling Central Air
Flooring Granite, Tile
Furnishings Turnkey
Fireplace false
Appliance Dishwasher, Dryer, Electric Water Heater, Microwave, Range, Refrigerator, Washer
Laundry Inside
Exterior
Exterior Feature Sidewalk
Garage Spaces 2.0
Utilities Available Electricity Connected, Public, Sewer Connected, Water Connected
View Y/N No
Water Access No
Roof Type Shingle
Attached Garage true
Exposure Southwest
Garage true
Private Pool No
Building
Entry Level One
Foundation Slab
Lot Size Range 1/4 to less than 1/2
Sewer Public Sewer
Water Public
Structure Type Block,Stucco
New Construction false
Schools
Elementary Schools Englewood Elementary
Middle Schools Sky Academy Englewood
High Schools Lemon Bay High
Others
Senior Community No
Ownership Fee Simple
Acceptable Financing Cash, Conventional, FHA, VA Loan
Listing Terms Cash, Conventional, FHA, VA Loan
Special Listing Condition None
Virtual Tour https://www.propertypanorama.com/instaview/stellar/N6143724

"My job is to find and attract mastery-based agents to the office, protect the culture, and make sure everyone is happy! "