



3 Beds
3 Baths
2,070 SqFt
3 Beds
3 Baths
2,070 SqFt
Key Details
Property Type Single Family Home
Sub Type Single Family Residence
Listing Status Active
Purchase Type For Sale
Square Footage 2,070 sqft
Price per Sqft $216
Subdivision Rotonda West Broadmoor
MLS Listing ID D6147056
Bedrooms 3
Full Baths 2
Half Baths 1
Construction Status Completed
HOA Fees $190/ann
HOA Y/N Yes
Annual Recurring Fee 190.0
Year Built 2004
Annual Tax Amount $7,437
Lot Size 10,018 Sqft
Acres 0.23
Lot Dimensions 86x125x49x24x125
Property Sub-Type Single Family Residence
Source Stellar MLS
Property Description
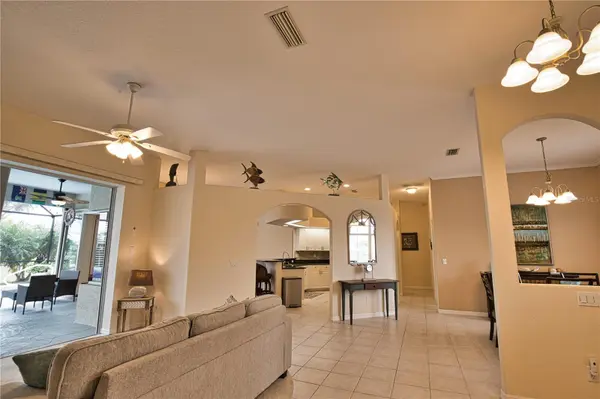
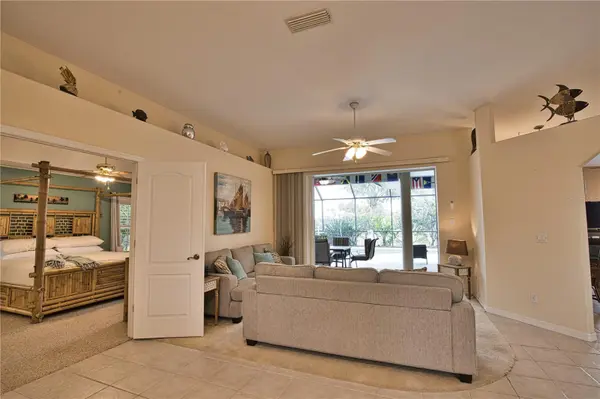
Whether you are seeking a seasonal retreat, a forever home, or a lucrative investment with a proven short-term rental history, this move-in-ready property delivers. The desirable split-bedroom floor plan ensures privacy for you and your guests, highlighting a luxurious primary suite with direct lanai access. The en-suite bathroom offers a spa-like experience with dual sinks, a soaking tub, and a separate walk-in shower.
Step outside to relax in your heated pool under a recently constructed screened pool cage, or enjoy your private fenced-in backyard overlooking a serene freshwater canal. This outdoor oasis is perfect for entertaining or unwinding in the quiet peacefulness of your surroundings. A convenient poolside bath and exterior shower make outdoor living a breeze.
Major updates include a new roof (2022) and full hurricane shutters for ultimate protection and insurance savings. Located just 15–20 minutes from the pristine shores of Manasota Key, you will have world-class beaches, golfing, boating, and fishing right at your fingertips.
This choice is as much a smart financial move as it is a tropical paradise. Make this waterfront dream yours today!
Location
State FL
County Charlotte
Community Rotonda West Broadmoor
Area 33947 - Rotonda West
Zoning RSF5
Rooms
Other Rooms Inside Utility
Interior
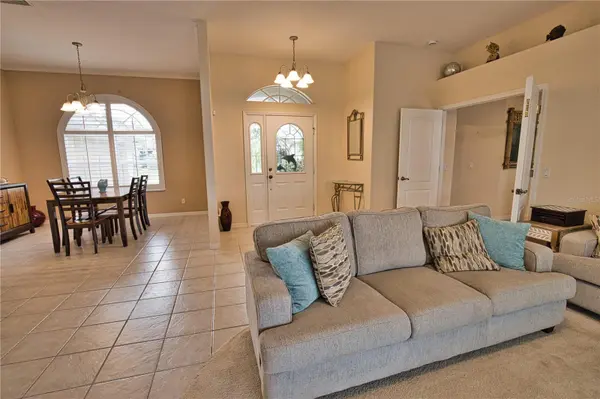
Interior Features Ceiling Fans(s), Coffered Ceiling(s), High Ceilings, Living Room/Dining Room Combo, Open Floorplan, Primary Bedroom Main Floor, Split Bedroom, Stone Counters, Thermostat, Window Treatments
Heating Central, Electric
Cooling Central Air
Flooring Carpet, Ceramic Tile, Luxury Vinyl
Furnishings Turnkey
Fireplace false
Appliance Dishwasher, Dryer, Electric Water Heater, Exhaust Fan, Microwave, Range, Refrigerator, Washer
Laundry Electric Dryer Hookup, Inside, Washer Hookup
Exterior
Exterior Feature Rain Gutters
Parking Features Garage Door Opener, Garage Faces Side, Ground Level
Garage Spaces 2.0
Fence Chain Link
Pool Heated, In Ground, Lighting, Screen Enclosure
Community Features Deed Restrictions, Playground, Sidewalks, Tennis Court(s)
Utilities Available Cable Available, Electricity Connected, Sewer Connected, Water Connected
Amenities Available Basketball Court, Fence Restrictions, Park, Playground, Tennis Court(s), Vehicle Restrictions
Waterfront Description Canal - Brackish
View Y/N No
Water Access Yes
Water Access Desc Canal - Brackish
View Water
Roof Type Shingle
Attached Garage true
Exposure Southwest
Garage true
Private Pool Yes
Building
Lot Description FloodZone, In County, Landscaped, Level, Paved
Entry Level One
Foundation Slab
Lot Size Range 0 to less than 1/4
Sewer Public Sewer
Water Public
Architectural Style Florida
Structure Type Block,Stucco
New Construction false
Construction Status Completed
Schools
Elementary Schools Vineland Elementary
Middle Schools L.A. Ainger Middle
High Schools Lemon Bay High
Others
Pets Allowed Cats OK, Dogs OK
HOA Fee Include Common Area Taxes
Senior Community No
Ownership Fee Simple
Monthly Total Fees $15
Acceptable Financing Cash, Conventional, FHA
Membership Fee Required Required
Listing Terms Cash, Conventional, FHA
Special Listing Condition None
Virtual Tour https://www.propertypanorama.com/instaview/stellar/D6147056

"My job is to find and attract mastery-based agents to the office, protect the culture, and make sure everyone is happy! "