


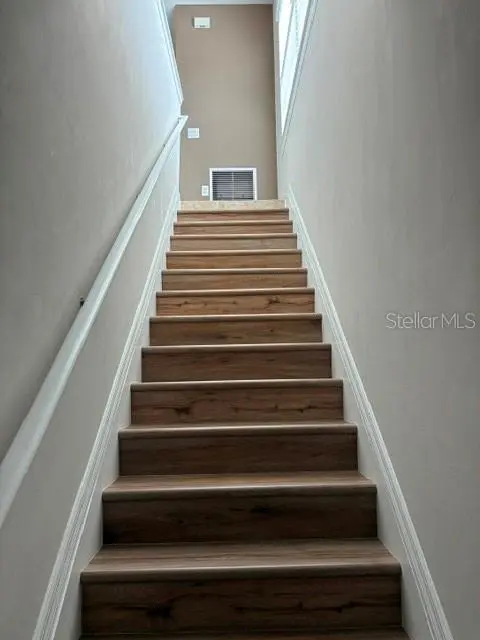



2 Beds
2 Baths
1,244 SqFt
2 Beds
2 Baths
1,244 SqFt
Key Details
Property Type Condo
Sub Type Condominium
Listing Status Active
Purchase Type For Rent
Square Footage 1,244 sqft
Subdivision Bay Street Village
MLS Listing ID N6144275
Bedrooms 2
Full Baths 2
Construction Status Completed
HOA Y/N No
Year Built 2017
Property Sub-Type Condominium
Source Stellar MLS
Property Description
Ideally located just minutes from some of Florida's most beautiful Gulf Coast beaches:
10 minutes to Nokomis Beach and Casey Key
15 minutes to the world-famous Siesta Key Beach
Outdoor enthusiasts will love the easy access to the Legacy Trail, perfect for biking, walking, and jogging.
This maintenance-free, gated community offers exceptional amenities, including:
Resort-style swimming pool with cabana
Fitness center
Clubhouse
Built for quality and peace of mind, the condo features:
Solid concrete block construction
Impact-resistant windows
Tile roof
Paver driveway
Enjoy a convenient location between Sarasota and Venice, just minutes from shopping, restaurants, parks, medical facilities, and the highly acclaimed Pine View School.
Water, sewer, and trash service are included in the rent.
Rent: $2,100. per month
Location
State FL
County Sarasota
Community Bay Street Village
Area 34229 - Osprey
Rooms
Other Rooms Great Room, Inside Utility
Interior
Interior Features Kitchen/Family Room Combo, Open Floorplan, Solid Surface Counters, Split Bedroom, Walk-In Closet(s)
Heating Central, Electric, Heat Pump
Cooling Central Air, Humidity Control
Flooring Carpet, Ceramic Tile
Furnishings Unfurnished
Fireplace false
Appliance Dishwasher, Disposal, Microwave, Range, Refrigerator
Laundry Inside
Exterior
Exterior Feature Rain Gutters
Parking Features Garage Door Opener, Guest, Open
Garage Spaces 1.0
Pool Heated, In Ground
Community Features Fitness Center, Irrigation-Reclaimed Water, Pool, Street Lights
Utilities Available BB/HS Internet Available, Cable Available, Electricity Connected, Fire Hydrant, Public, Underground Utilities, Water Connected
Amenities Available Fitness Center, Gated, Maintenance, Recreation Facilities
View Y/N No
Water Access No
Porch Deck, Enclosed, Patio, Porch, Screened
Attached Garage true
Garage true
Private Pool No
Building
Lot Description Near Public Transit, Sidewalk, Paved
Story 1
Entry Level One
Builder Name DR Horton
Sewer Public Sewer
Water Public
Unit Floor 2
New Construction false
Construction Status Completed
Schools
Elementary Schools Laurel Nokomis Elementary
Middle Schools Laurel Nokomis Middle
High Schools Venice Senior High
Others
Pets Allowed Dogs OK
Senior Community No
Pet Size Small (16-35 Lbs.)
Membership Fee Required Required
Num of Pet 1
Virtual Tour https://www.propertypanorama.com/instaview/stellar/N6144275

"My job is to find and attract mastery-based agents to the office, protect the culture, and make sure everyone is happy! "