




3 Beds
2 Baths
1,600 SqFt
3 Beds
2 Baths
1,600 SqFt
Key Details
Property Type Single Family Home
Sub Type Single Family Residence
Listing Status Active
Purchase Type For Sale
Square Footage 1,600 sqft
Price per Sqft $280
Subdivision Port Charlotte Sec 006
MLS Listing ID D6147662
Bedrooms 3
Full Baths 2
HOA Y/N No
Year Built 1961
Annual Tax Amount $1,744
Lot Size 0.440 Acres
Acres 0.44
Lot Dimensions 77x125x255x121
Property Sub-Type Single Family Residence
Source Stellar MLS
Property Description
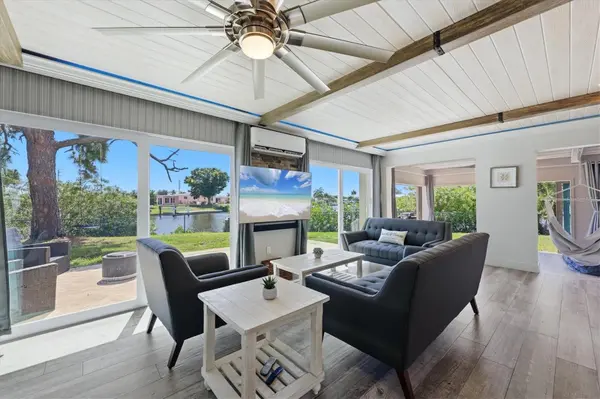
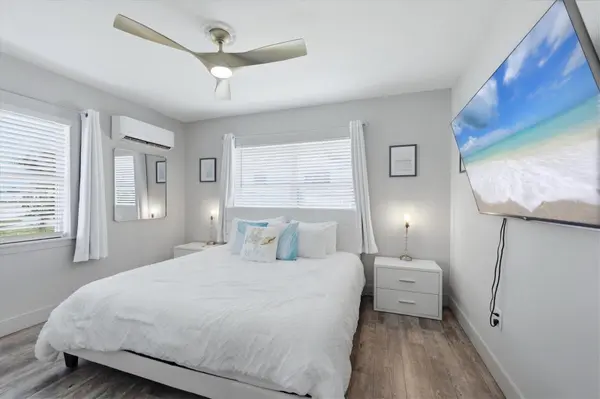
Fully remodeled 3-bed, 2-bath, 1,600-square-foot home with a metal roof and wall-to-wall hurricane-impact sliders that open the living area to the water. Open plan with a gourmet kitchen — white shaker cabinets, quartz, and a large island with bar seating — flowing into the living and dining rooms. Primary suite with a new frameless walk-in shower and quartz vanity. Office/movie room with projector, hurricane sliders, and an attached sunroom.
The 0.44-acre lot is fully fenced, with mango and pine and bamboo screening on the north side. LED crown molding, tankless water heater, and full RV hookups. The garage is finished as a home gym with a custom epoxy floor.
Just down the street from Higgs Park and the new upcoming Port Charlotte Beach Complex.
Location
State FL
County Charlotte
Community Port Charlotte Sec 006
Area 33952 - Port Charlotte
Zoning RSF3.5
Direction NW
Rooms
Other Rooms Bonus Room, Den/Library/Office, Storage Rooms
Interior
Interior Features Crown Molding, Eat-in Kitchen, Kitchen/Family Room Combo, Living Room/Dining Room Combo, Open Floorplan, Primary Bedroom Main Floor, Solid Surface Counters, Solid Wood Cabinets
Heating Electric
Cooling Mini-Split Unit(s)
Flooring Epoxy, Tile
Furnishings Negotiable
Fireplace false
Appliance Built-In Oven, Cooktop, Dishwasher, Disposal, Dryer, Electric Water Heater, Exhaust Fan, Freezer, Ice Maker, Microwave, Range Hood, Refrigerator
Laundry Laundry Room
Exterior
Exterior Feature Lighting, Private Yard, RV Hookup, Sidewalk, Storage
Parking Features Driveway, Garage Door Opener, Ground Level
Garage Spaces 1.0
Fence Chain Link
Utilities Available Cable Connected
View Y/N Yes
Water Access Yes
Water Access Desc Canal - Brackish,Canal - Saltwater
View Water
Roof Type Metal
Porch Patio
Attached Garage true
Exposure East
Garage true
Private Pool No
Building
Lot Description Corner Lot, Cul-De-Sac, Paved, Tip Lot
Story 1
Entry Level One
Foundation Slab
Lot Size Range 1/4 to less than 1/2
Sewer Public Sewer
Water Public
Architectural Style Coastal, Mid-Century Modern
Structure Type Stucco
New Construction false
Schools
Elementary Schools Peace River Elementary
Middle Schools Port Charlotte Middle
High Schools Port Charlotte High
Others
Pets Allowed Yes
Senior Community No
Ownership Fee Simple
Acceptable Financing Cash, Conventional, FHA, Lease Purchase, Owner Financing, VA Loan
Membership Fee Required None
Listing Terms Cash, Conventional, FHA, Lease Purchase, Owner Financing, VA Loan
Special Listing Condition None
Virtual Tour https://player.vimeo.com/video/1196790939?title=0&byline=0&portrait=0&badge=0&autopause=0&player_id=0&app_id=58479

"My job is to find and attract mastery-based agents to the office, protect the culture, and make sure everyone is happy! "