

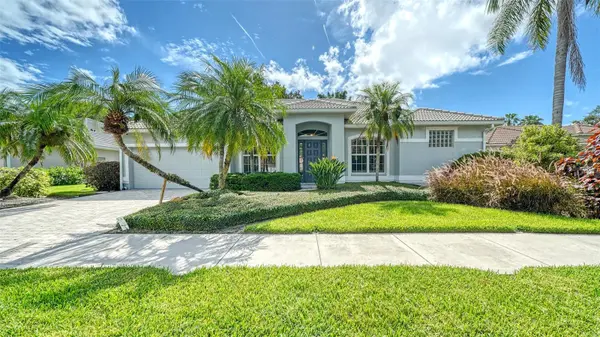
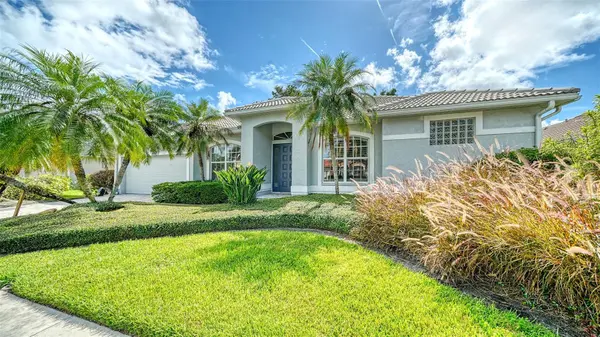


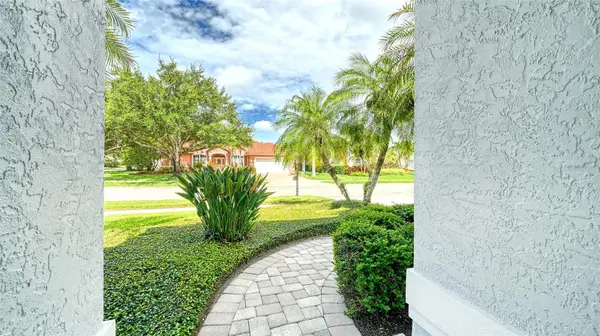

3 Beds
3 Baths
2,514 SqFt
3 Beds
3 Baths
2,514 SqFt
Key Details
Property Type Single Family Home
Sub Type Single Family Residence
Listing Status Active
Purchase Type For Sale
Square Footage 2,514 sqft
Price per Sqft $304
Subdivision Ashton Glen
MLS Listing ID A4702106
Bedrooms 3
Full Baths 3
Construction Status Completed
HOA Fees $363/qua
HOA Y/N Yes
Annual Recurring Fee 1452.0
Year Built 2008
Annual Tax Amount $4,411
Lot Size 10,018 Sqft
Acres 0.23
Property Sub-Type Single Family Residence
Source Stellar MLS
Property Description
The expansive living room features triple pocket sliding glass doors that open completely to the pool and outdoor sitting area, creating a wonderful indoor-outdoor living experience and allowing you to enjoy the Florida lifestyle year-round.
The generously sized primary suite offers direct access to the pool, two walk-in closets, and a spacious ensuite bath featuring a garden tub, separate walk-in shower, and dual split vanities. The large eat-in kitchen provides beautiful granite countertops, ample cabinetry, and a pantry. Additional living spaces include a formal dining room and a separate den or study.
The home has been thoughtfully maintained and updated, including a newer air conditioning system (approximately 2 years old) and dishwasher (approximately 4 years old). A Maytag washer and dryer are also included.
Location is another outstanding feature. Ashton Glen is less than a mile from the Legacy Trail trailhead, offering convenient access to miles of paved trails for biking, walking, and running, extending from downtown Sarasota south toward North Port. The community is also conveniently located near Ashton Elementary and Sarasota Middle School, making this an especially desirable location for those seeking access to Sarasota County schools.
If you are looking for a spacious, well-maintained custom pool home in an intimate community with an outstanding Sarasota location, this property deserves your attention. Come see everything this special home has to offer!
Location
State FL
County Sarasota
Community Ashton Glen
Area 34233 - Sarasota
Zoning RSF2
Rooms
Other Rooms Den/Library/Office
Interior
Interior Features Cathedral Ceiling(s), Ceiling Fans(s), Central Vaccum, Crown Molding, Eat-in Kitchen, High Ceilings, Kitchen/Family Room Combo, Living Room/Dining Room Combo, Primary Bedroom Main Floor, Solid Surface Counters, Solid Wood Cabinets, Split Bedroom, Thermostat, Walk-In Closet(s), Window Treatments
Heating Central
Cooling Central Air
Flooring Carpet, Ceramic Tile
Furnishings Unfurnished
Fireplace false
Appliance Built-In Oven, Cooktop, Dishwasher, Disposal, Dryer, Electric Water Heater, Exhaust Fan, Microwave, Range, Refrigerator, Washer
Laundry Inside
Exterior
Exterior Feature Hurricane Shutters, Private Mailbox, Sidewalk
Parking Features Ground Level, Guest, On Street
Garage Spaces 2.0
Pool Gunite
Utilities Available Public, Sewer Connected, Underground Utilities, Water Connected
View Y/N No
Water Access No
View Garden
Roof Type Tile
Porch Covered, Patio, Rear Porch, Screened
Attached Garage true
Exposure West
Garage true
Private Pool Yes
Building
Lot Description In County, Street Dead-End
Story 1
Entry Level One
Foundation Slab
Lot Size Range 0 to less than 1/4
Sewer Public Sewer
Water Public
Architectural Style Ranch, Traditional
Level or Stories One
Structure Type Block,Stucco
New Construction false
Construction Status Completed
Schools
Elementary Schools Ashton Elementary
Middle Schools Sarasota Middle
High Schools Riverview High
Others
Pets Allowed Yes
Senior Community No
Ownership Fee Simple
Monthly Total Fees $121
Acceptable Financing Cash, Conventional, FHA, VA Loan
Membership Fee Required Required
Listing Terms Cash, Conventional, FHA, VA Loan
Special Listing Condition None
Virtual Tour https://pix360.com/phototour3/42892/

"My job is to find and attract mastery-based agents to the office, protect the culture, and make sure everyone is happy! "