



3 Beds
4 Baths
3,798 SqFt
3 Beds
4 Baths
3,798 SqFt
Key Details
Property Type Condo
Sub Type Condominium
Listing Status Coming Soon
Purchase Type For Sale
Square Footage 3,798 sqft
Price per Sqft $1,947
Subdivision Ritz-Carlton Residences, Sarasota
MLS Listing ID A4705159
Bedrooms 3
Full Baths 3
Half Baths 1
Condo Fees $14,400
HOA Y/N No
Annual Recurring Fee 57600.0
Year Built 2021
Annual Tax Amount $59,183
Lot Size 1.860 Acres
Acres 1.86
Property Sub-Type Condominium
Source Stellar MLS
Property Description
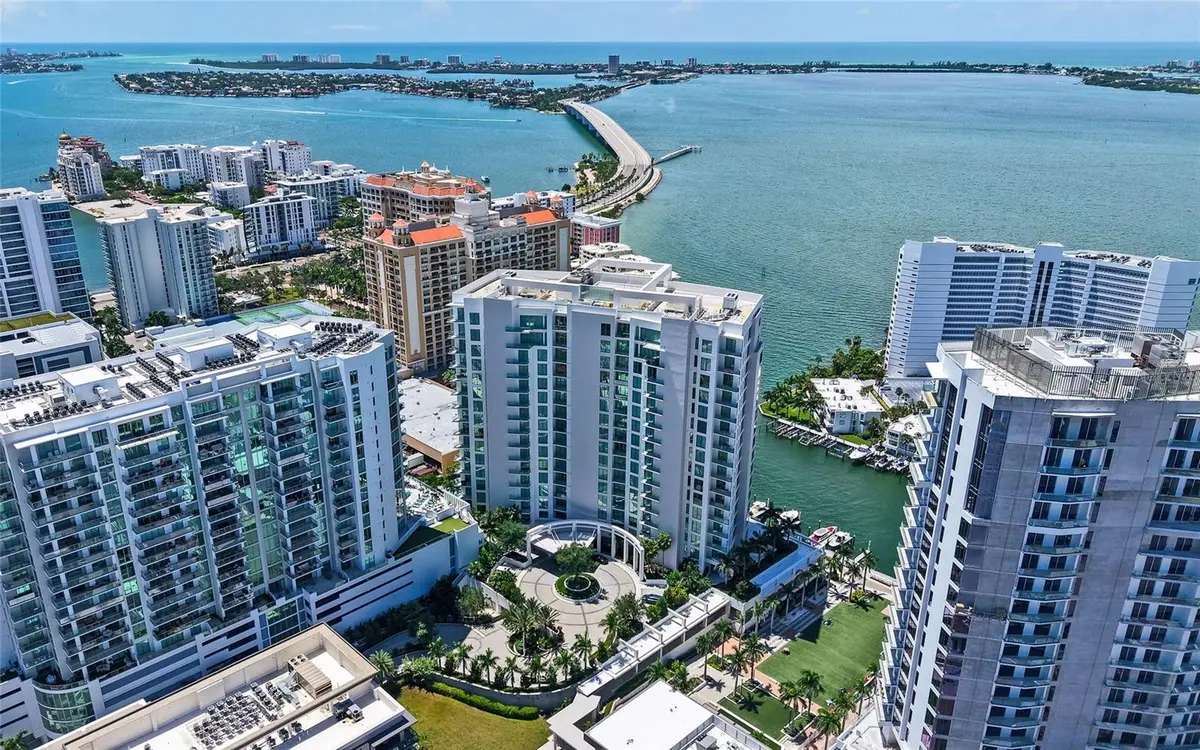
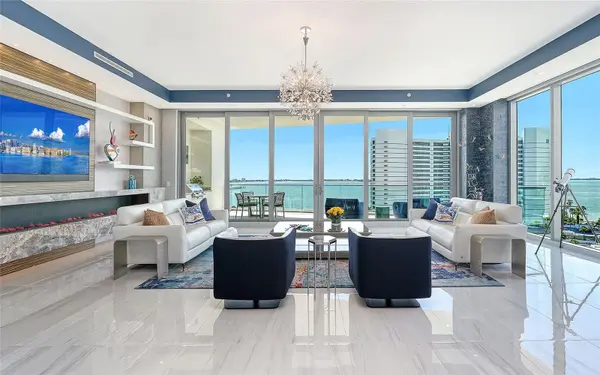
Where other residences open to a closed elevator foyer, here you step from the private elevator directly into this corner residence, greeted by a wall of floor-to-ceiling glass that floods the space with the purity of Florida light. A few more steps lead you to the covered balcony, where glass railings reveal a full-on vista of Quay Harbor, Sarasota Bay and the Gulf beyond by day, and the illuminated Ringling Bridge by night. A soothing coastal palette of whites, blues and warm wood tones echoes the location, a quietly confident expression of modern, by-the-sea sophistication. Haute couture, applied to the home.
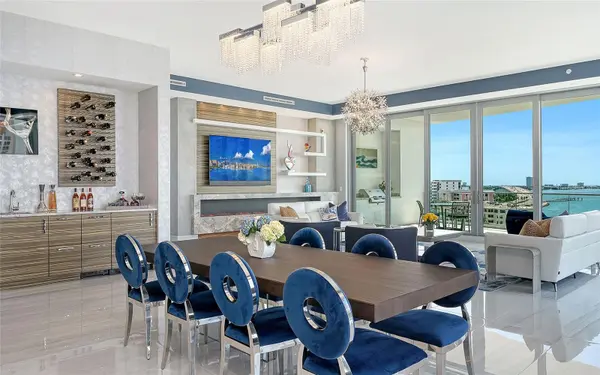
Backlit art niches in solid Australian beech are built into the walls with the precision of gallery millwork. That same wood, paired with a continuous run of quarried quartzite, unifies the living room, wet bar and den into a single gesture of design. More than eighty LED fixtures are recessed into ceilings, niches and floating shelves, all on wireless control, composing an evening ambiance that shifts from soft luminescence to dramatic architectural effect at the touch of a button. Even the powder room, playfully dubbed the “Bling Bling Bath”, has been elevated with a textured tile wall, a wave-form backlit mirror and hand-painted swirl wallpaper that will make it the most talked-about seat in the house.
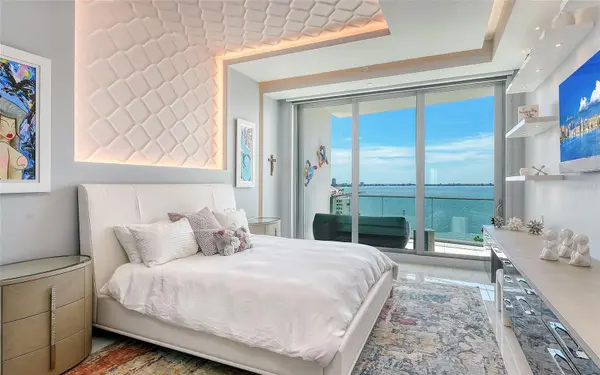
The primary suite continues the expression of curated luxury. A floating built-in dresser is finished in authentic leather at the countertop. A continuous 3D-textured wall and ceiling, washed in cove lighting, rises above the bed. And a bay-view balcony offers a private soul retreat.
This residence carries access that cannot be had at any other Ritz-Carlton — or anywhere else. Ownership here includes one of a limited number of private, air-conditioned garages, complete with built-in storage and two full-size wine coolers. It further guarantees fast-track membership to the Ritz-Carlton Members Club, currently closed to new applicants with a two-year waitlist across all categories. And, as of this writing, a few boat slips remain available at Quay Harbor.
This is the one residence where the walls themselves were redrawn, the arrival reimagined, and every finish elevated beyond replication. Paired with guaranteed club membership and increasingly rare dockage, this is a lifestyle defined by what only you can have.
Location
State FL
County Sarasota
Community Ritz-Carlton Residences, Sarasota
Area 34236 - Sarasota
Zoning DTB
Rooms
Other Rooms Den/Library/Office
Interior
Interior Features Built-in Features, Dry Bar, Eat-in Kitchen, Elevator, High Ceilings, Open Floorplan, Solid Wood Cabinets, Stone Counters, Thermostat, Walk-In Closet(s), Wet Bar, Window Treatments
Heating Central
Cooling Central Air
Flooring Tile
Fireplaces Type Electric, Insert, Stone
Furnishings Unfurnished
Fireplace true
Appliance Bar Fridge, Built-In Oven, Convection Oven, Cooktop, Dishwasher, Disposal, Dryer, Ice Maker, Microwave, Range Hood, Refrigerator, Washer, Wine Refrigerator
Laundry Laundry Room
Exterior
Exterior Feature Balcony, Lighting, Outdoor Grill, Outdoor Kitchen
Parking Features Deeded, Garage Door Opener, Guest, Oversized, Portico, Basement, Valet, Workshop in Garage
Garage Spaces 2.0
Community Features Clubhouse, Community Mailbox, Dog Park, Fitness Center, Gated Community - Guard, Pool, Sidewalks
Utilities Available BB/HS Internet Available, Cable Connected, Electricity Connected, Natural Gas Connected, Phone Available, Sewer Connected, Water Connected
Waterfront Description Bay/Harbor
View Y/N Yes
Water Access Yes
Water Access Desc Bay/Harbor
View Water, Gulf/Ocean - Full
Roof Type Other
Porch Covered, Deck
Attached Garage true
Exposure East
Garage true
Private Pool No
Building
Lot Description City Limits, Landscaped, Near Marina, Sidewalk, Paved
Story 1
Entry Level Multi/Split
Foundation Pillar/Post/Pier
Sewer Public Sewer
Water Public
Unit Floor 8
Structure Type Block,Concrete,Stucco
New Construction false
Schools
Elementary Schools Alta Vista Elementary
High Schools Booker High
Others
Pets Allowed Yes
HOA Fee Include Guard - 24 Hour,Pool,Escrow Reserves Fund,Insurance,Maintenance Structure,Maintenance Grounds,Management,Pest Control,Private Road,Recreational Facilities,Security,Sewer,Trash,Water
Senior Community No
Ownership Condominium
Monthly Total Fees $4, 800
Acceptable Financing Cash, Conventional
Listing Terms Cash, Conventional
Num of Pet 3
Special Listing Condition None
Virtual Tour https://mls.cloudpano.com/tours/uXVIDueXl2?mls=1

"My job is to find and attract mastery-based agents to the office, protect the culture, and make sure everyone is happy! "