



3 Beds
2 Baths
2,340 SqFt
3 Beds
2 Baths
2,340 SqFt
Key Details
Property Type Single Family Home
Sub Type Single Family Residence
Listing Status Active
Purchase Type For Sale
Square Footage 2,340 sqft
Price per Sqft $149
Subdivision Port Charlotte Sec 012
MLS Listing ID C7532300
Bedrooms 3
Full Baths 2
HOA Y/N No
Year Built 1989
Annual Tax Amount $3,553
Lot Size 10,018 Sqft
Acres 0.23
Lot Dimensions 80x125
Property Sub-Type Single Family Residence
Source Stellar MLS
Property Description
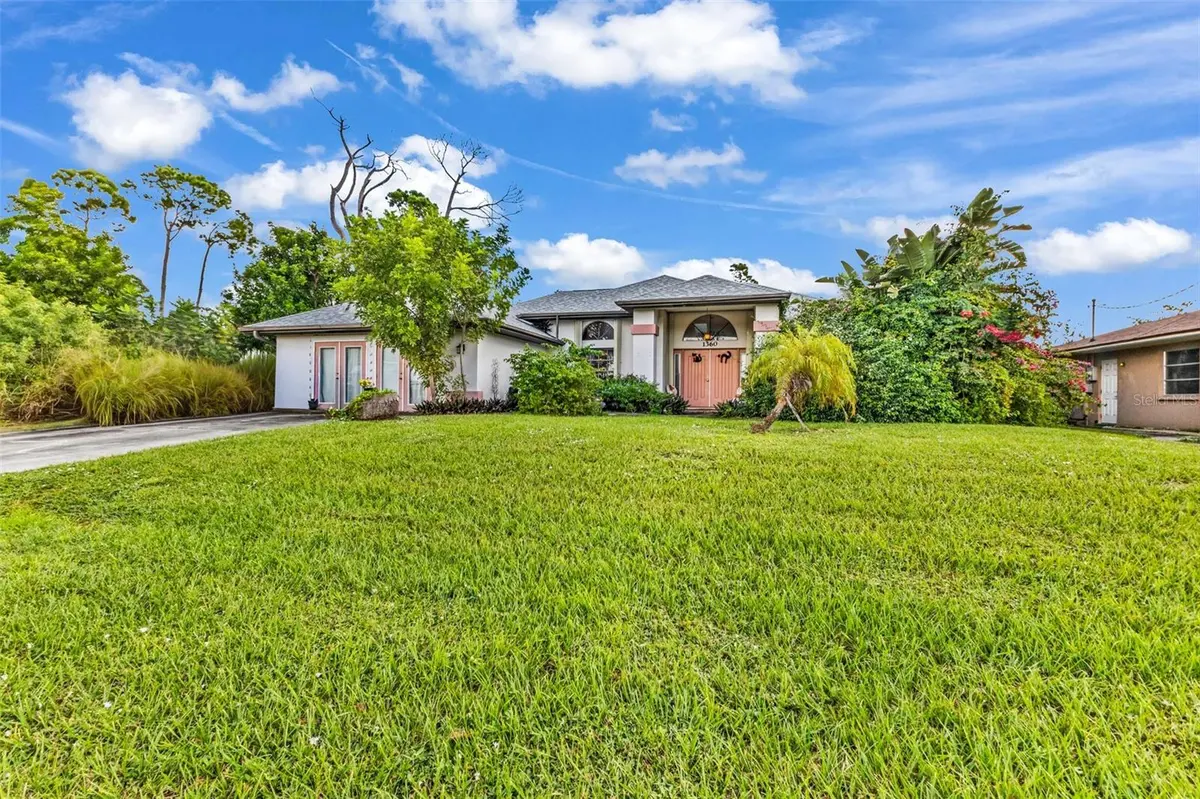
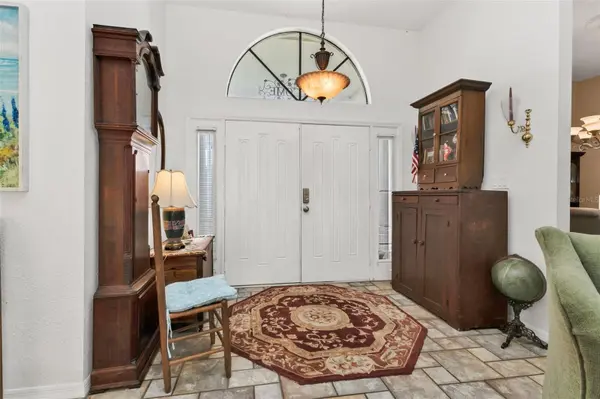
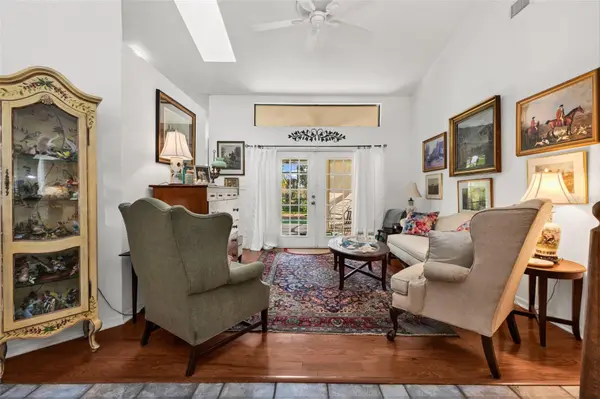
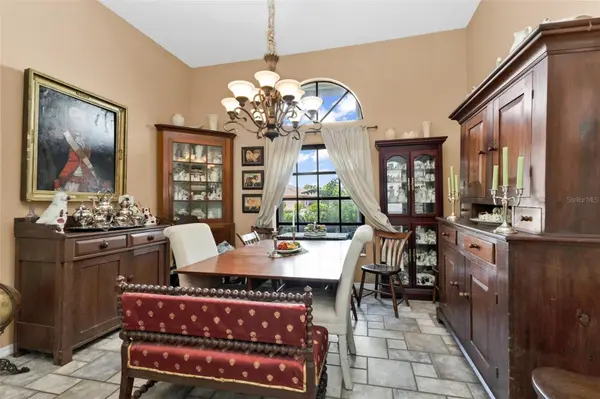
Step inside to an open, light-filled split floor plan enhanced by rich slate tile floors, a bright skylight, and elegant French doors. The central kitchen features stainless steel appliances, a hanging pot rack, a versatile movable island, and beautiful views of the water. Sliding glass doors seamlessly connect the indoor living areas to a sprawling paved lanai and a sparkling pool—perfect for outdoor dining, entertaining, or simply soaking in the serene coastal breeze.
The generous backyard is a lush tropical haven featuring fruit trees (starfruit, grapefruit, and orange) and direct access to the waterway for endless outdoor enjoyment—bring your canoe, fish right from your backyard, or enjoy relaxed birdwatching along the canal.
A major highlight of this home is the 440 sq. ft. converted garage which is fully under A/C—offering flexible bonus space ideal for a home office, game room, hobby studio, or man cave. This space may easily be converted back into a garage.
Ideally located in Port Charlotte, you are just minutes from local shopping, dining, medical facilities, beautiful Gulf beaches, and quick access to I-75. Don't miss this incredible chance to own a spacious waterfront pool home at an unbeatable value—schedule your private showing today!
Location
State FL
County Charlotte
Community Port Charlotte Sec 012
Area 33952 - Port Charlotte
Zoning RSF3.5
Rooms
Other Rooms Bonus Room
Interior
Interior Features Cathedral Ceiling(s), Eat-in Kitchen, High Ceilings, Window Treatments
Heating Heat Pump
Cooling Central Air
Flooring Brick, Carpet, Ceramic Tile
Furnishings Unfurnished
Fireplace false
Appliance Dishwasher, Disposal, Dryer, Microwave, Range, Refrigerator, Washer
Laundry Inside, Laundry Room
Exterior
Parking Features Converted Garage
Garage Spaces 2.0
Pool In Ground
Utilities Available Water Connected
Waterfront Description Canal - Freshwater
View Y/N Yes
Water Access No
View Water
Roof Type Shingle
Porch Screened
Attached Garage true
Exposure Southwest
Garage true
Private Pool Yes
Building
Story 1
Entry Level One
Foundation Slab
Lot Size Range 0 to less than 1/4
Sewer Septic Tank
Water Public
Structure Type Block
New Construction false
Others
Pets Allowed Yes
Senior Community No
Ownership Fee Simple
Acceptable Financing Cash, Conventional, FHA
Listing Terms Cash, Conventional, FHA
Special Listing Condition None

"My job is to find and attract mastery-based agents to the office, protect the culture, and make sure everyone is happy! "